What is proposed
The application form describes a simple internal conversion. The Design and Access Statement and the drawings describe something larger, inside and out.
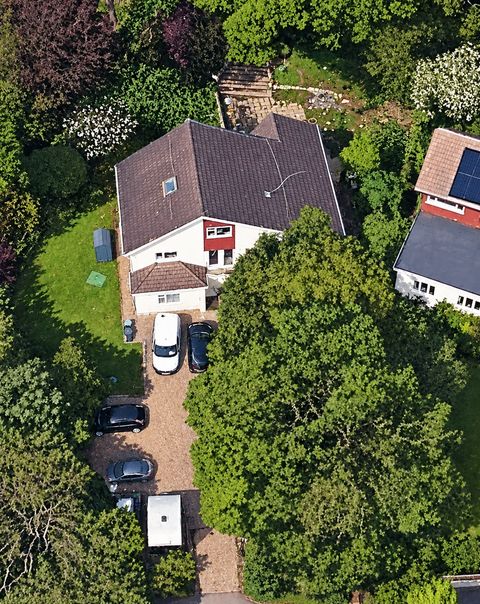
In one sentence
Turn four two-bedroom flats into one large house in multiple occupation (HMO) for nine people, each with their own en-suite room and kitchenette, with shared living space, a gym, nine parking spaces and a remodelled frontage.
Inside
- Nine bedrooms of 14.0 to 15.7 m², each with a private en-suite. That is big enough for two people under HMO licensing standards.
- A “compact kitchenette” in every room, with a sink, two-hob cooker and storage (Design and Access Statement, page 7).
- A 53.41 m² shared kitchen, lounge and dining room with two ovens, two five-ring hobs and four fridges.
- A 14.24 m² gym on the lower ground floor (drawing P007).
- An individual lockable post box for each room (page 9).
Outside
- Nine parking bays, one per room, eight of them in a row along the western tree belt. No visitor spaces (drawing P003).
- A new rendered boundary wall “with intricate details” and automatic gates set back 5.5 metres (pages 3 and 13).
- A front porch, white render, timber-effect cladding, dark grey window frames and replacement windows with opaque lower panes (pages 9 and 11).
- A timber bin enclosure and cycle sheds.
- The rear garden offered to residents for “relaxation and social use” (page 7).
Today and as proposed
| Today | Proposed | |
|---|---|---|
| Homes | 4 self-contained two-bedroom flats | 1 HMO (sui generis) with 9 rooms |
| Residents | 9, in 4 households (letting agent’s letter, April 2026) | 9 stated; rooms are big enough for 18 |
| Parking | 3 to 4 spaces | 9 spaces |
| Cycle spaces | 0 | 9 (form) or 8 sheds (drawing P003) |
| Who decides | One planning officer under delegated powers, unless a ward councillor calls it in | |
Who it is aimed at
The application says the rooms are for “working professionals” who “rely on private vehicles to commute” (page 12). Planning permission can’t control who lives in a home, so this is a description of the market, not something the council can enforce. The number of residents can be controlled by a condition, which is why it matters to ask for one.
Words you’ll come across
- HMO
- A house in multiple occupation: a home shared by people who are not one household. More about HMOs.
- Sui generis
- “Of its own kind”. HMOs for more than six people fall outside the standard use classes and need planning permission.
- Delegated decision
- A decision made by a planning officer rather than the Planning Committee. How call-in works.
- Root protection area
- The area around a tree where its roots must be protected from digging, surfacing and parking.