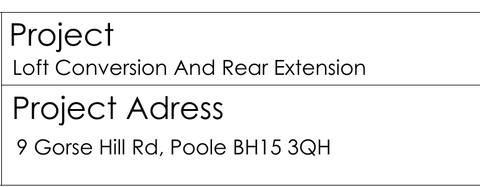
The elevation drawings are titled for a house in Poole
- The application says
-
Drawings P004 and P005 are submitted as the existing and proposed elevations for this application.
Source: Existing Elevations (P004) (PDF, 517 KB, council website) ; Proposed Elevations (P005) (PDF, 518 KB, council website)
- The file shows
-
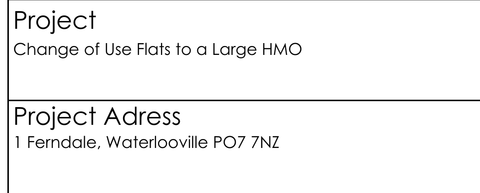
Both title blocks read “Loft Conversion And Rear Extension” at “9 Gorse Hill Rd, Poole BH15 3QH”. Every other drawing on the file is titled “Change of Use Flats to a Large HMO, 1 Ferndale”. The drawings appear to show 1 Ferndale itself, so this looks like a reused template, but they are the only drawings of the outside of the building and the external changes they show (cladding, a porch, new windows) appear nowhere in the description of the development.
Source: Block Plan (P001) (PDF, 172 KB, council website) ; Existing Floor Plans (P006) (PDF, 288 KB, council website) ; Proposed Floor Plans (P007) (PDF, 442 KB, council website)
Why it matters. A permission lists the approved drawings. Approving drawings titled for another project at another address invites confusion over what was actually approved, and residents were never told that external changes were proposed.