The burden is on the applicant to show the scheme is acceptable. On this file, the application form, the drawings and the supporting reports disagree with each other about what is being built and who will live there. Each point below is linked to the document and page it comes from.
How to read this page
Each problem sets what the application claims against what the rest of the file shows. Source links open the original PDF on the council’s website. We have not added anything that isn’t on the public record, and where something is a question rather than a fact, we say so.
The ten problems
The elevation drawings are titled for a house in Poole
The application says
Drawings P004 and P005 are submitted as the existing and proposed elevations for this application.
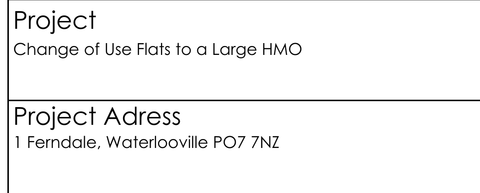
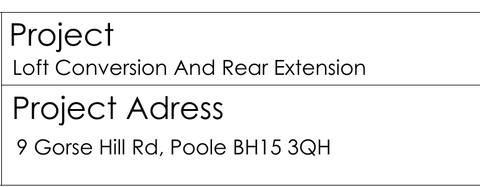
Both title blocks read “Loft Conversion And Rear Extension” at “9 Gorse Hill Rd, Poole BH15 3QH”. Every other drawing on the file is titled “Change of Use Flats to a Large HMO, 1 Ferndale”. The drawings appear to show 1 Ferndale itself, so this looks like a reused template, but they are the only drawings of the outside of the building and the external changes they show (cladding, a porch, new windows) appear nowhere in the description of the development.
Why it matters. A permission lists the approved drawings. Approving drawings titled for another project at another address invites confusion over what was actually approved, and residents were never told that external changes were proposed.
Drawing P006, floor plans
≠
Drawing P004, elevations (P005 carries the same title block)
Title blocks cropped from drawings P006 and P004 on the council’s file, unaltered.
“All works within the property”, except the wall, gates, porch, cladding and car park
The application says
“Convert 4 flats with 2 bedrooms into a single large HMO ... All works within the property.” No new or altered vehicle access is proposed.
A new rendered boundary wall, automatic gates set back 5.5 metres, a front porch, white render, timber-effect cladding, replacement windows, a bin enclosure, cycle sheds, and parking that grows from 3 or 4 spaces to 9.
Why it matters. Neighbours were consulted on a description that leaves out every external change. The description should be corrected and the consultation run again.
Nine “rooms” that are studios in all but name
The application says
One house in multiple occupation (HMO) with nine bedrooms and shared facilities.
Every room has its own en-suite and a kitchenette with sink, two-hob cooker and storage. Each has its own lockable post box and its own parking space, and the Design and Access Statement calls them “units”. The applicant’s own CIL Form 1 answers Yes to “creation of one or more new dwellings”.
Why it matters. If these are really nine homes rather than one HMO, the nutrient, parking and levy assessments all change. The council should assess what the plans show.
Four different figures for how many people live there now
The application says
There is no increase in occupation, so no harm and no nutrient impact.
9 actual residents (letting agent’s letter). 9.6 (the occupancy calculation, at 2.4 per flat). “12 to 16” (Design and Access Statement, page 2). “2 cars each”, meaning 8 vehicles (page 13). Each figure appears where it helps the argument.
Why it matters. The council has to compare like with like. Today’s nine people live as four households. The proposal is nine separate adults sharing a 53 m² social room, a gym and the garden.
The same four flats, the same application, four different numbers for how many people live there.
Existing occupancy figures used in the application
One page of three paragraphs, with no calculation and no budget. Every proposed room is between 14.0 and 15.7 m², which is above the 10.22 m² licensing minimum for two adults. Nothing in the application stops 18 people living there.
Why it matters. The site drains to the protected Solent habitats. The council must be satisfied on evidence, not assertion, that there is no net increase in nutrients. If it is minded to approve, a condition limiting occupancy to nine people, one per room, is the only thing that makes the applicant’s claim true.
“We believe highways do not need to access the safety”
The application says
No new or altered vehicle access. Highways do not need to assess the scheme.
Nine bays and no visitor spaces, for residents the applicant expects to “rely on private vehicles to commute”. New gates and a new wall at the entrance. The statement admits that the visibility splays Highways may ask for could affect the root protection areas of the trees. The applicant’s own doorstep survey found on-street parking linked to 1 Ferndale was “a very common issue” for neighbours.
Why it matters. Hampshire County Council, as highway authority, should be consulted on the access, gates, splays, turning space and visitor parking before any decision.
The tree constraints report is dated 7 November 2024 and was written for an earlier proposal to redevelop the site with new houses. Its method statement covers foundations and a pile-and-beam detail that have nothing to do with a change of use. Meanwhile the form more than doubles the parking, and the site plan puts a row of eight bays along the protected oak belt on the western boundary.
Why it matters. The council’s tree officer should check every bay, the wall and any visibility splay against the root protection areas, and require a tree protection plan written for this scheme.
Form answers that the applicant’s own documents contradict
The application says
No pre-application advice. No recycling arrangements. Drainage by a sustainable drainage system and an existing watercourse. No protected species. Converted to flats in 2005. Net change in residential units: “20m2”.
The Design and Access Statement describes pre-application advice on a three-house scheme (page 1), recycling bins (page 9) and a possible bat survey for the porch (page 10). The flooding statement says existing drainage is unchanged. The tree survey says the flats date from 2009. The real change in units is four homes lost and one HMO gained.
CIL Form 1 declares an existing building of 158 m² and 26 m² of new floorspace. Neither figure matches the plans: the labelled rooms on the existing floor plan add up to 221.67 m² before hallways, stairs and walls are counted.
Companies House records a legal charge over “1 Ferndale, Waterlooville, PO7 7NZ”, title HP320162, created on 20 January 2026 by a limited company rather than by the applicant personally. CIL Form 2 names a different limited company as the party liable for the levy.
Why it matters. We are not suggesting anyone acted improperly. A company is a separate legal person from its director, so the council may wish to check title HP320162 and confirm that the correct certificate was signed. An incorrect certificate affects whether the application is valid at all.
Being fair about it
Some of these are drafting errors, and a correct drawing or a corrected form would fix them. Taken together, though, they mean the council has no accurate description, no correctly titled elevations, a form it cannot rely on, and no calculation behind the nutrient claim. Asking the council to get those right before it decides is a reasonable request, and it is the heart of a strong objection.